
Address
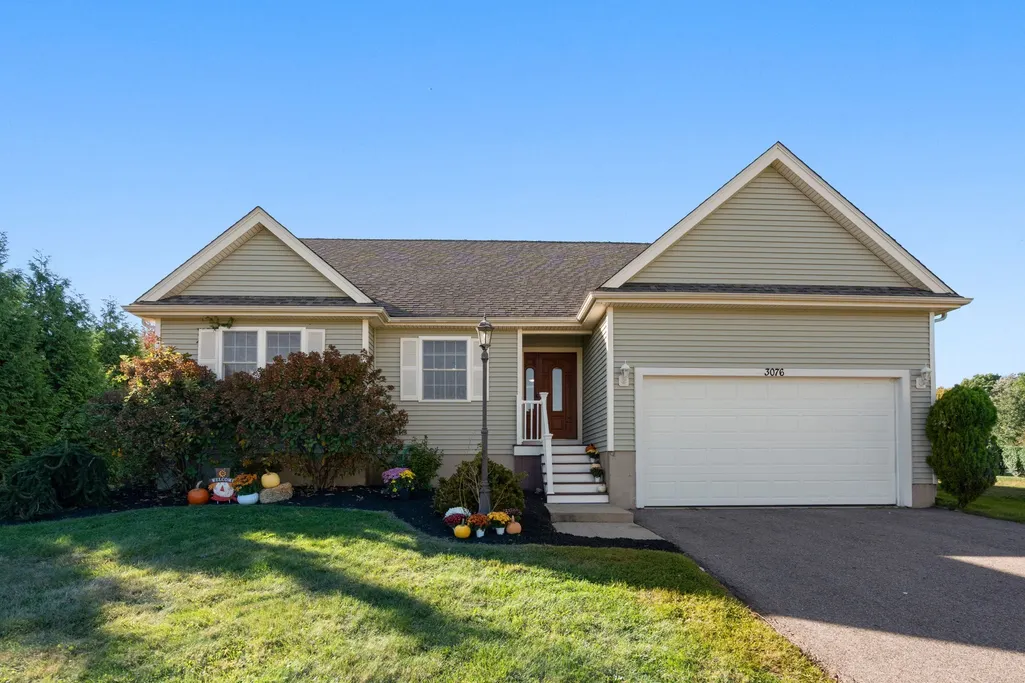
3076 Hunters Hill Dr, Dighton, MA
Price
$ 600,000
Property Attributes
- MLS#73589250
- TypeSingle Family
- Listing Status Active
- CountyBRISTOL
- CityDighton
- NeighborhoodThe Preserve at Hunter Hill
- Zip02715
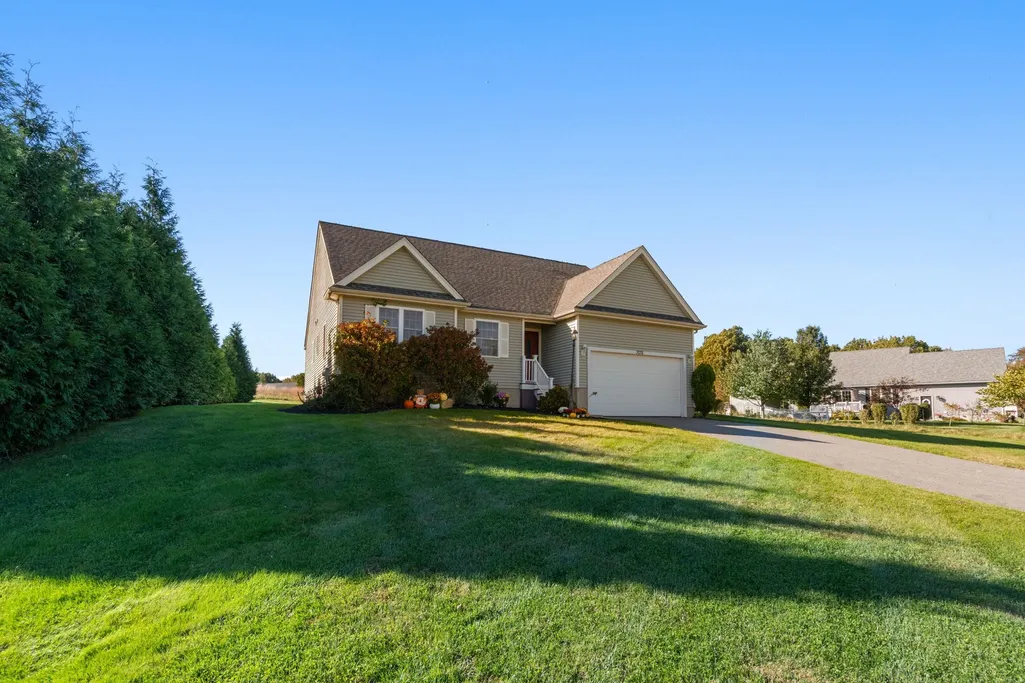
- StyleRanch
- Year Built2007
- Taxes$ 7383
- Price$ 600,000
- Bedrooms2
- Full Bathrooms2
- Half Bathrooms0
- Sqr Footage1758
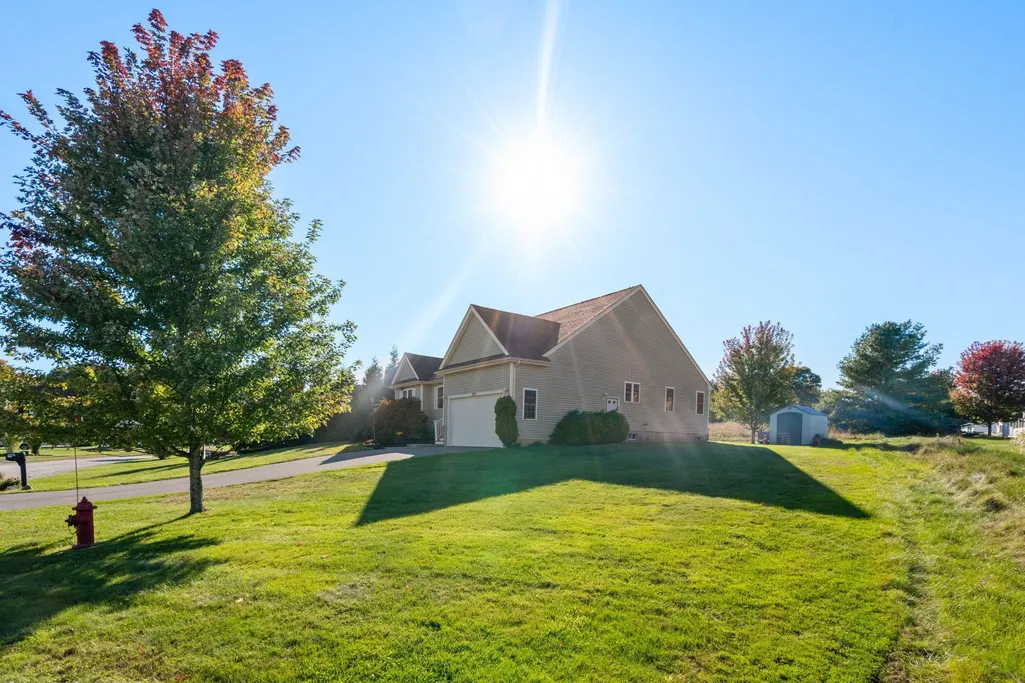
- Lot Size0.27 Acres
Data Source:
Massachusetts MLS Property Info Network (MLSPIN)
Property Description
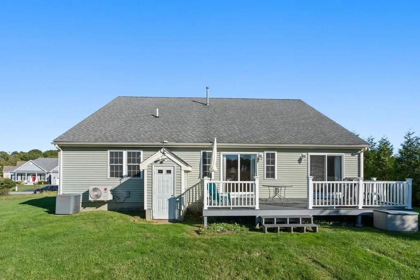
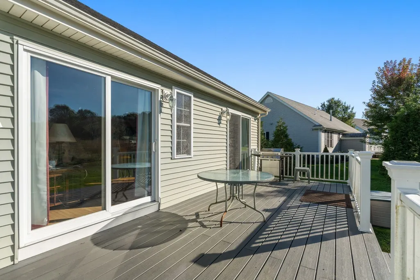
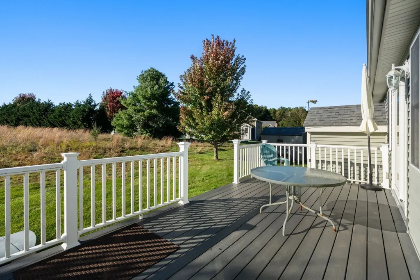
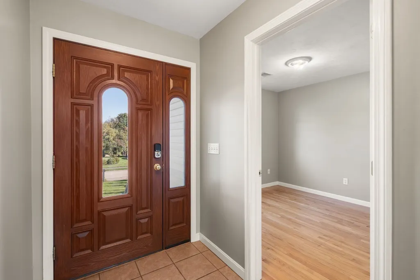
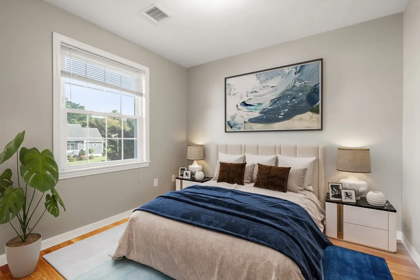
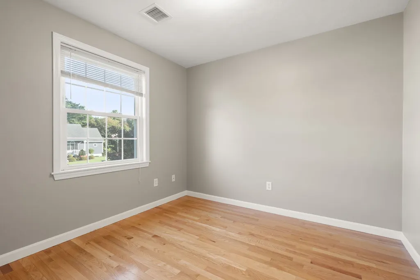
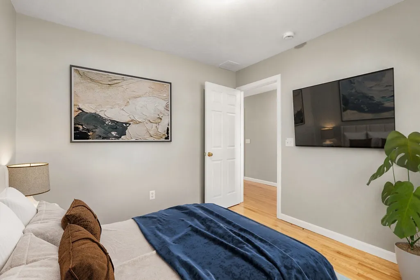
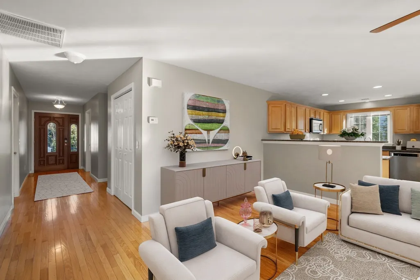
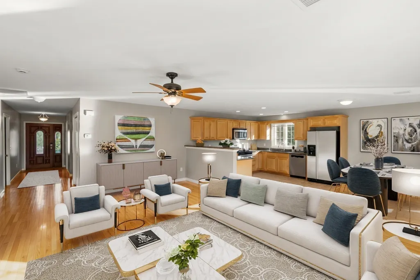
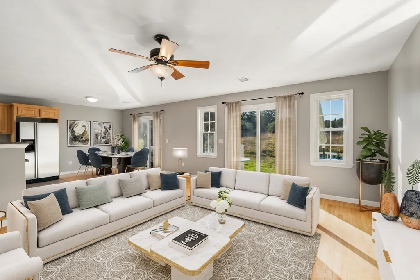
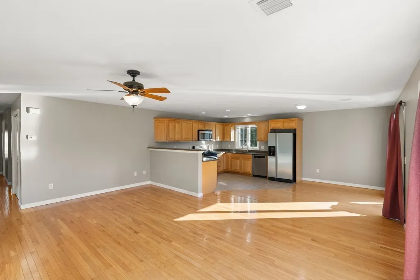
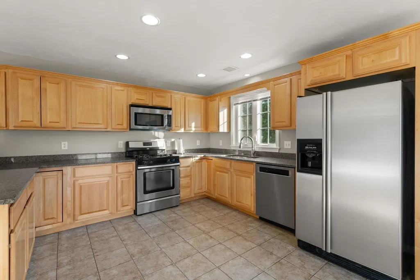
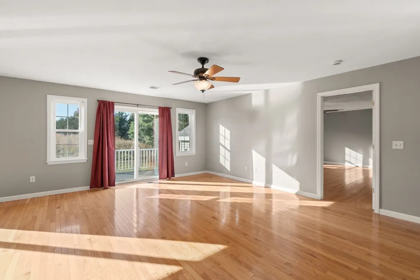
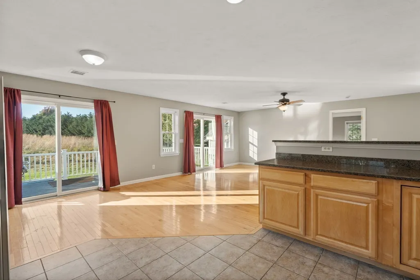
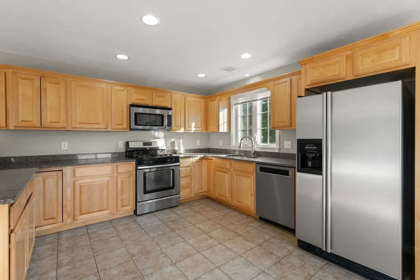
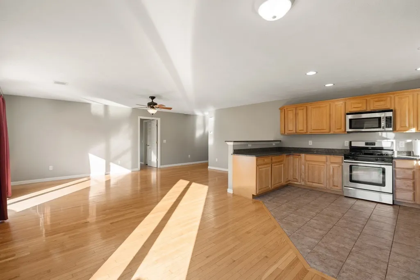
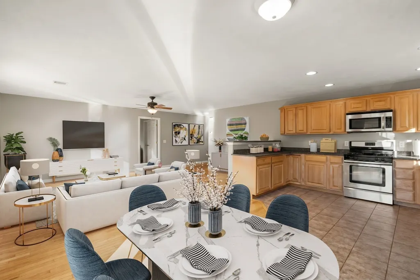
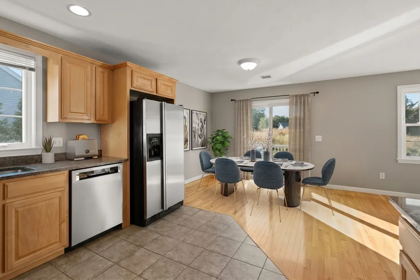
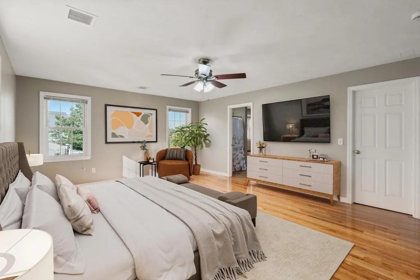
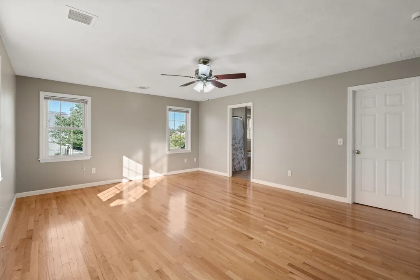
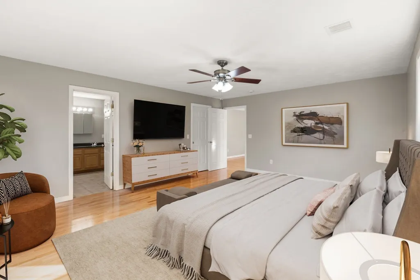
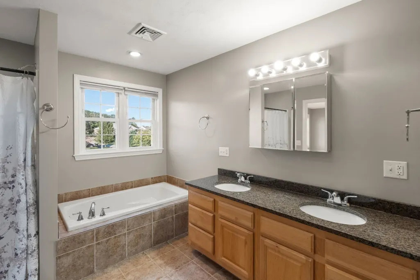
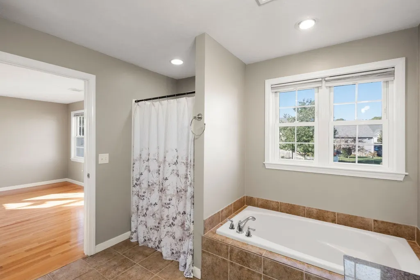
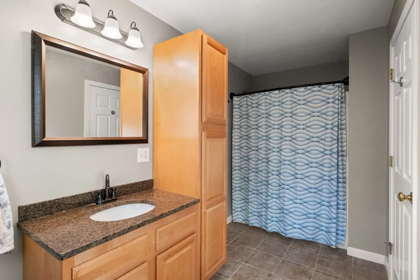
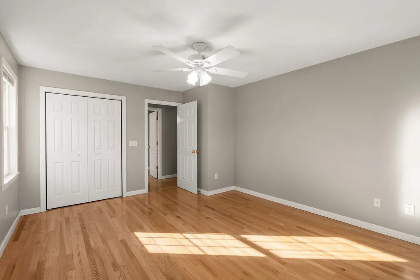
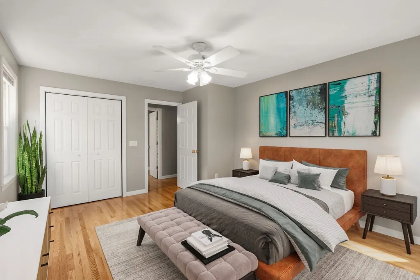
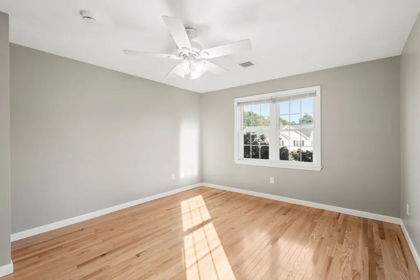
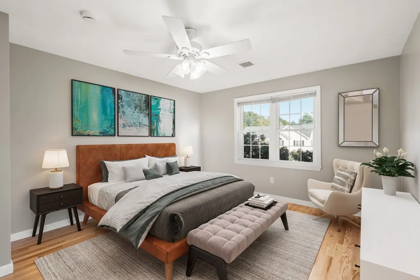
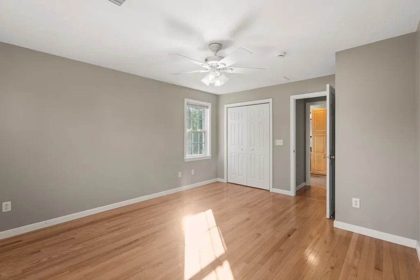
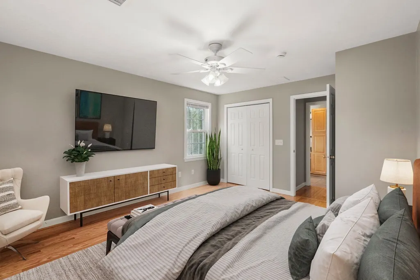
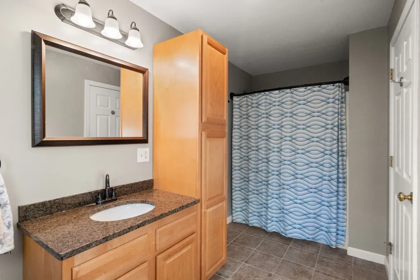
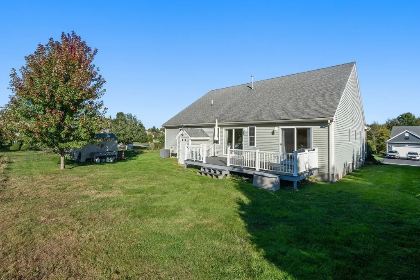
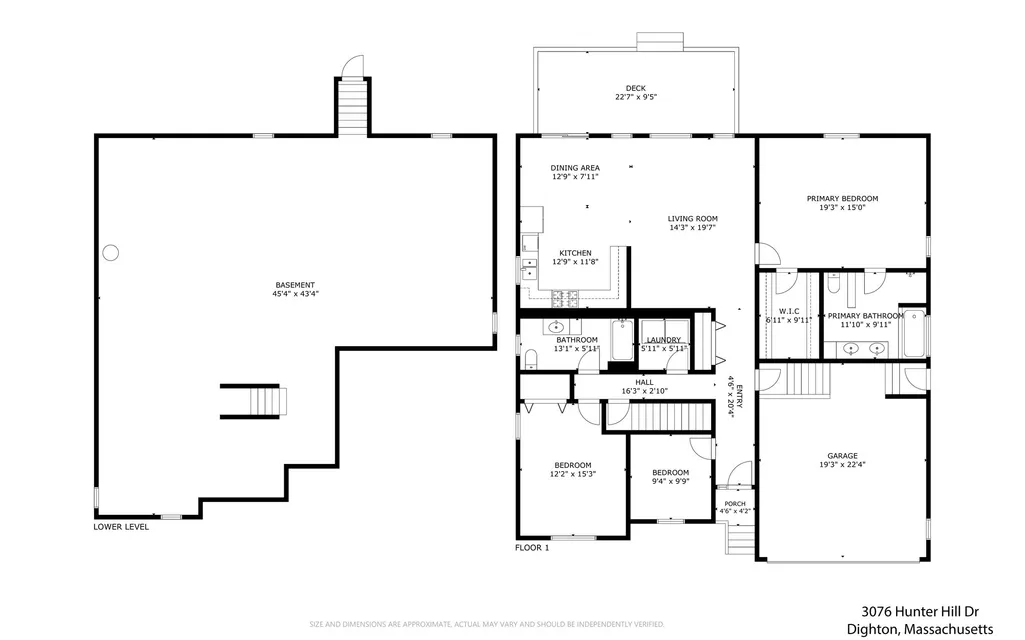
Welcome HOME TO THE PRESERVE AT HUNTERS HILL. Discover all this outstanding property has to offer in a thriving community. This beautifully maintained one-level home offers COMFORTABLE and FUNCTIONAL LAYOUT. The open-concept living creates a seamless flow between living, dining, and entertaining space. Hardwood throughout and freshly painted. Abundant natural light provides beautifully. Featuring two bedrooms and two full baths The primary suite features an ensuite bath that is spacious and inviting, with double vanity, soaking tub and over sized walk -in shower. 2nd bedroom in the back offer privacy to you and your guests. With full bath for guest and designated laundry conveniently located. Bonus room at the entry creates extra space for home office or whatever your heart desires. Enjoy the quiet of your morning coffee or large gatherings on your spacious back deck, off kitchen and living room where you can soak all this lovely community has to offer. Coming soon is the much talked about club house offering a fitness center and many other amenities.
| Price History | |
|---|---|
| 10/10/2026 | Listed $615,000 |
| 10/29/2026 | 3$600,000 |
General Features
| Sewer | Private Sewer,Other |
|---|---|
| Heating | Forced Air,Natural Gas |
| Cooling | Central Air |
| Utilities | for Gas Range,for Gas Oven,for Gas Dryer,Washer Hookup,Icemaker Connection |
| Roof | Shingle |
| Appliances | Gas Water Heater,Range,Dishwasher,Refrigerator,Freezer,Washer,Dryer,Plumbed For Ice Maker |
| Zoning | R1 |
| HOA Fee | 276 |
| Garage Spaces | 2 |
| Patio/Porch Features | Deck,Deck - Composite |
| Architectural Style | Ranch |
| Security Features | Security System |
| Construction Materials | Frame |
| Exclusions | Personal Property |
| Year Built | 2007 |
| Electric | 200+ Amp Service |
| Property Subtype | Single Family Residence |
| Tax Year | 2025 |
| Parcel Number | M:022 B:00110 L:0000H,4708918 |
| Community Features | Walk/Jog Trails,Conservation Area,Sidewalks |
| Assoc Fee Paid Per | Monthly |
| County | Bristol |
| Property Type | Residential |
| HOA | Yes |
| Attached Garage | Yes |
| Energy Efficient | Thermostat |
| Subdivision Name | The Preserve at Hunter Hill |
| Garage Y/N | Yes |
| Total Rooms | 6 |
| Full Baths | 2 |
| Status | Active |
| Directions | Use back gate at Bayberry |
| City | Dighton |
| Disclosures | Interior pictures includes AI enhanced for staging only |
| Senior Community Y/N | No |
| Lot Size Units | Acres |
| Lot Size Square Feet | 11935 |
| Carport Y/N | No |
| Property Attached Y/N | No |
| Year Built Details | Actual |
| Tax Annual Amount | 7383 |
| Home Warranty Y/N | No |
| Building Area Units | Square Feet |
| Primary Bedroom Level | First |
| Standard Status | Active |
| Year Built Source | Public Records |
| Tax Assessed Value | 587800 |
| Certified Treated | None |
Interior Features
| Interior Amenities | Internet Available - Unknown |
|---|---|
| Basement | Full |
| Flooring | Hardwood,Stone / Slate |
| Kitchen Level | First |
| Air Conditioning Y/N | Yes |
| Heating Y/N | Yes |
| Window Features | Insulated Windows,Screens |
| Fireplace Y/N | No |
| Above Grade Finished Area | 1758 |
| Laundry Features | Gas Dryer Hookup,First Floor,Washer Hookup |
| Total Bedrooms | 2 |
| Living Room Level | First |
| LivingAreaSource | Public Record |
| Kitchen Features | Flooring - Stone/Ceramic Tile,Window(s) - Bay/Bow/Box,Countertops - Stone/Granite/Solid,Gas Stove,Lighting - Overhead |
| Total Baths | 2 |
| Living Room Features | Flooring - Hardwood,Window(s) - Bay/Bow/Box,Cable Hookup,Deck - Exterior,Open Floorplan |
| Bedroom 2 Features | Closet,Flooring - Hardwood,Window(s) - Bay/Bow/Box |
| Dining Room Features | Flooring - Hardwood,Window(s) - Bay/Bow/Box,Breakfast Bar / Nook,Exterior Access,Slider,Lighting - Overhead |
| Primary Bedroom Features | Bathroom - Full,Bathroom - Double Vanity/Sink,Walk-In Closet(s),Flooring - Hardwood,Window(s) - Bay/Bow/Box,Cable Hookup,Lighting - Overhead |
| Second Bedroom Level | First |
| Bathroom 1 Level | First |
| Bathroom 2 Level | First |
Exterior Features
| Exterior Amenities | Deck,Deck - Composite,Rain Gutters,Storage,Screens |
|---|---|
| Parking Features | Attached,Paved Drive,Off Street,Paved |
| Water Source | Public |
| Total Parking | 6 |
| Lot Size Area | 0.27 |
| Foundation Details | Concrete Perimeter |
| Spa | No |
| Building Area Total | 1758 |
| Lot Size Acres | 0.27 |
| Road Surface Type | Paved |
| Waterfront Y/N | No |
| Covered Spaces | 2 |
| Road Frontage Type | Private Road |
Amenities
- Foreclosure
- Views
- Short Sale
- New Construction
- Adult 55+
- Lease To Own
- No HOA Fees
- Furnished
- Primary On Main
- Air Conditioning
- Seller Finance
- Green
- Fixer Upper
- Horse
- Golf
- Fireplace
- Deck
- Garage
- Basement
- Pool
Property vs Single Family Average in 02715
Price
Taxes
Year Built
Visits
 Massachusetts MLS Property Info Network (MLSPIN) - The property listing data and information set forth herein were provided to MLS Property Information Network, Inc. from third party sources, including sellers, lessors and public records, and were compiled by MLS Property Information Network, Inc. The property listing data and information are for the personal, non commercial use of consumers having a good faith interest in purchasing or leasing listed properties of the type displayed to them and
 Copyright 2026 PrimeMLS. All rights reserved. This information is deemed reliable, but not guaranteed. The data relating to real estate displayed on
this Site comes in part from the IDX Program of PrimeMLS. The information
being provided is for consumers' personal, non-commercial use and may
not be used for any purpose other than to identify prospective properties
consumers may be interested in purchasing. Data last updated November 3, 2026 3:45 PM UTC
