
Just Listed
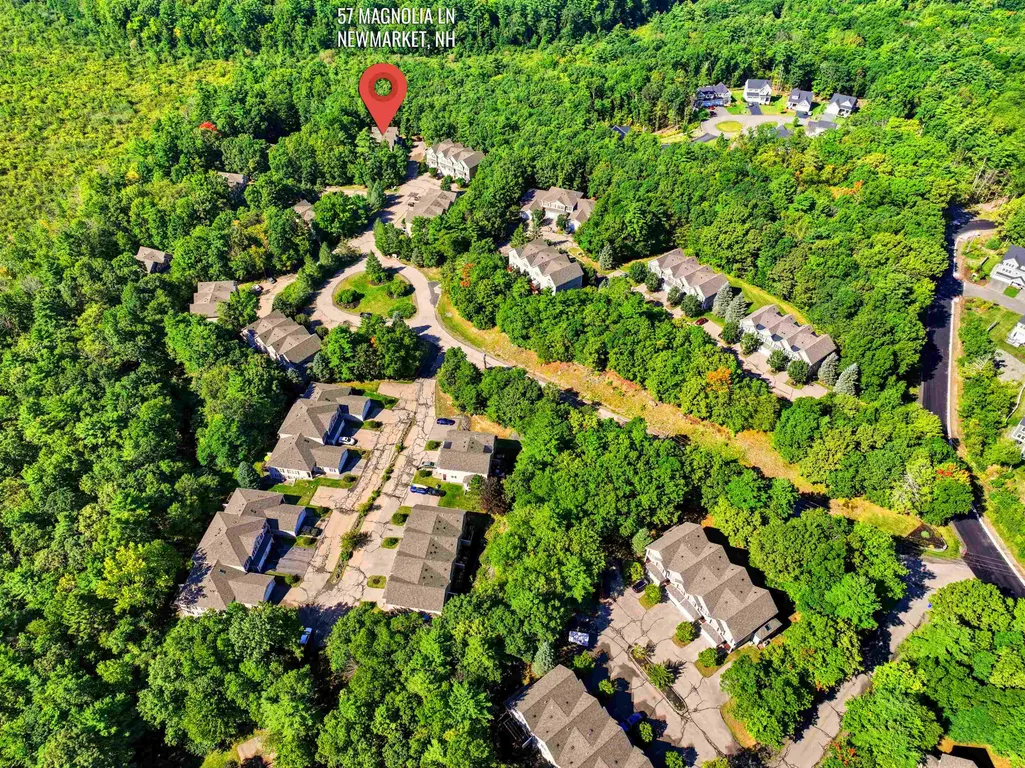
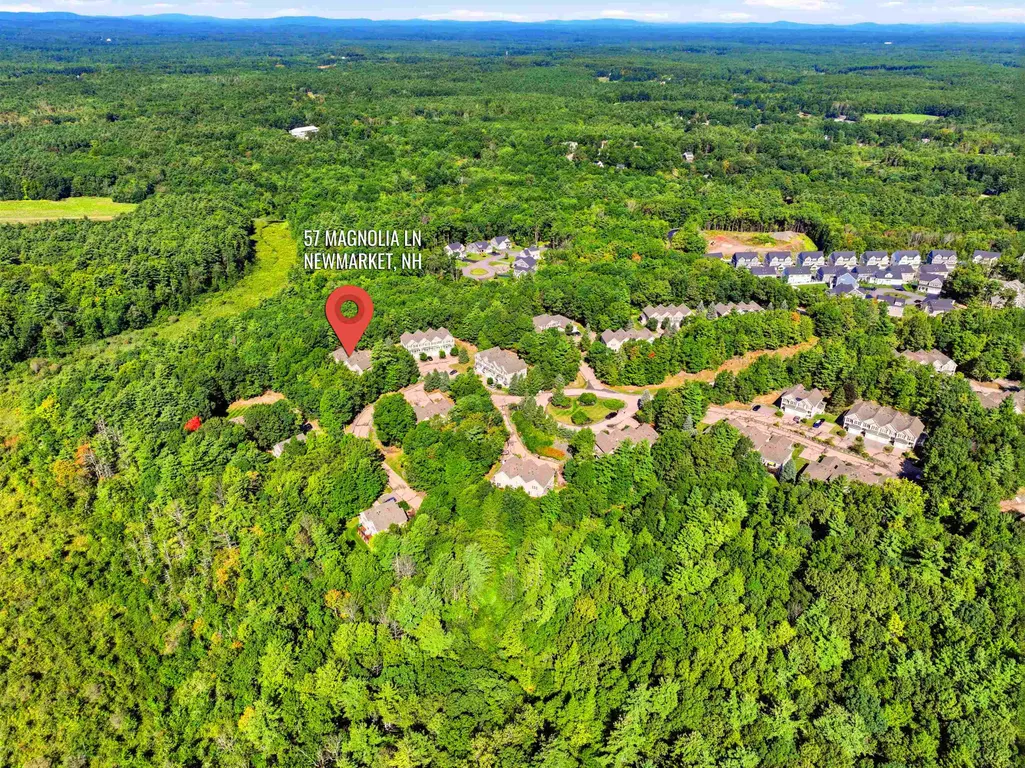
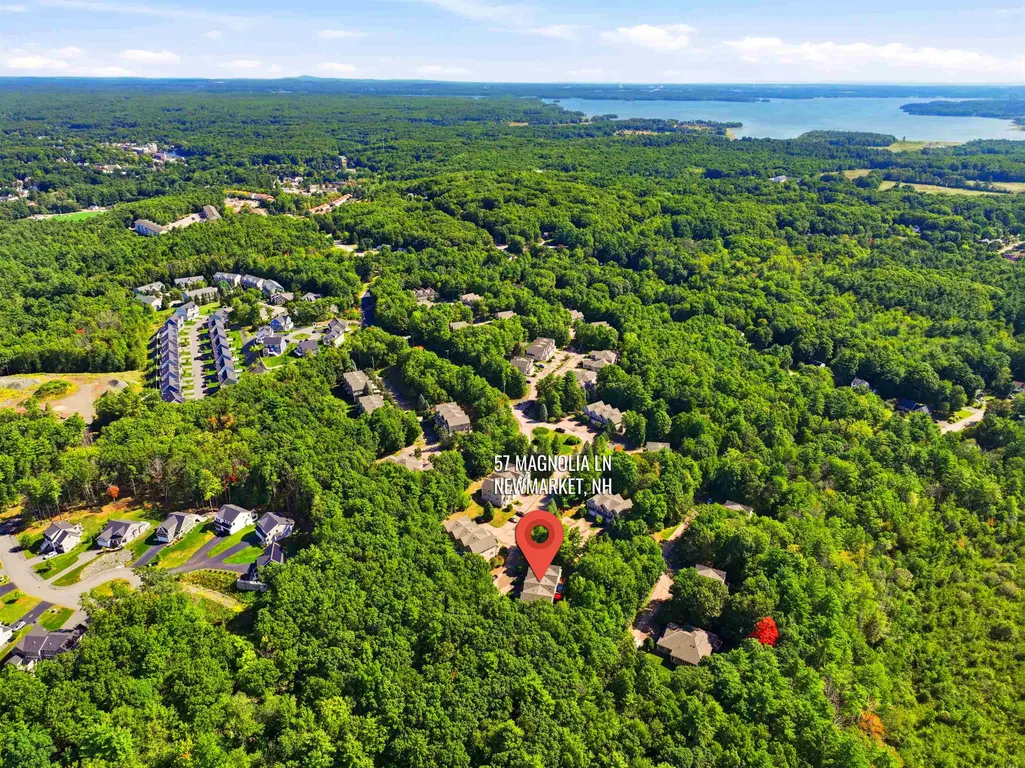
Address
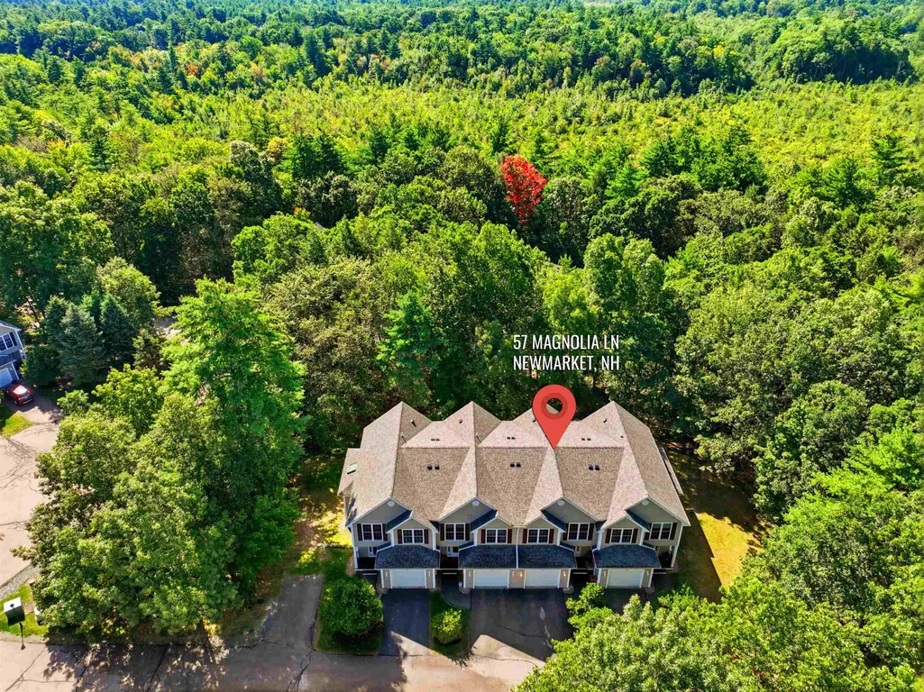
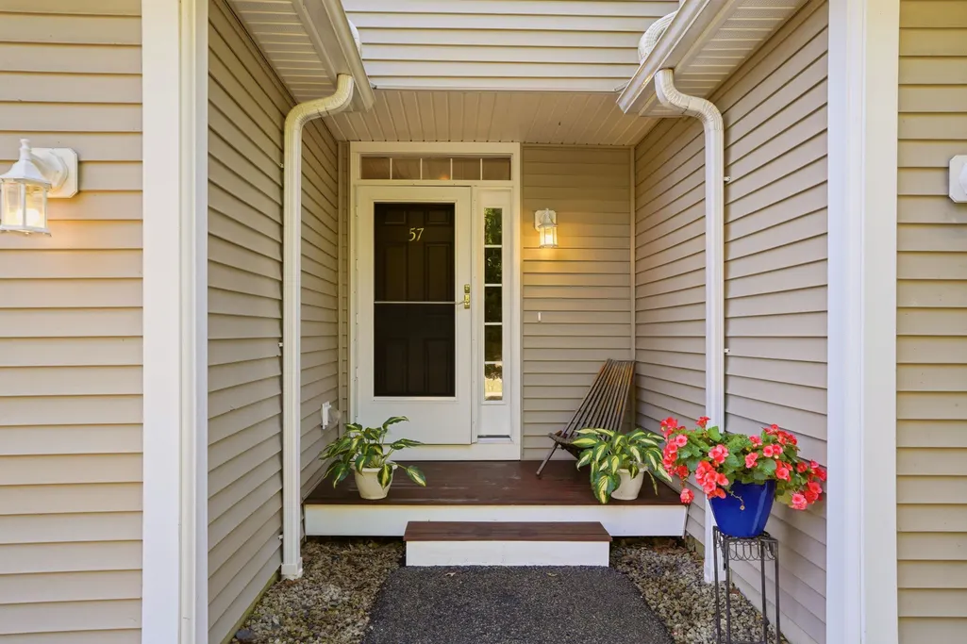
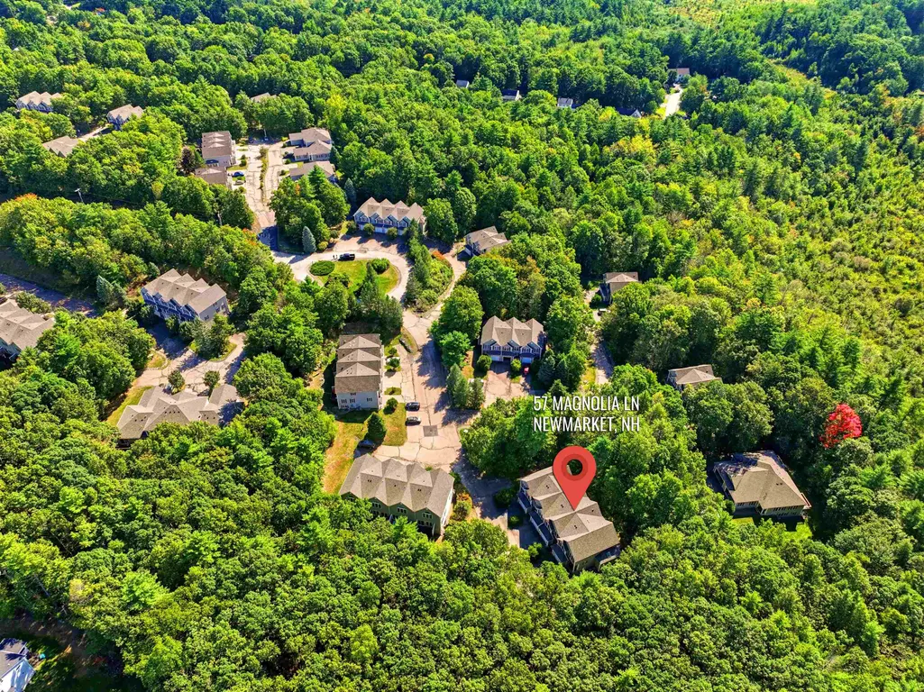
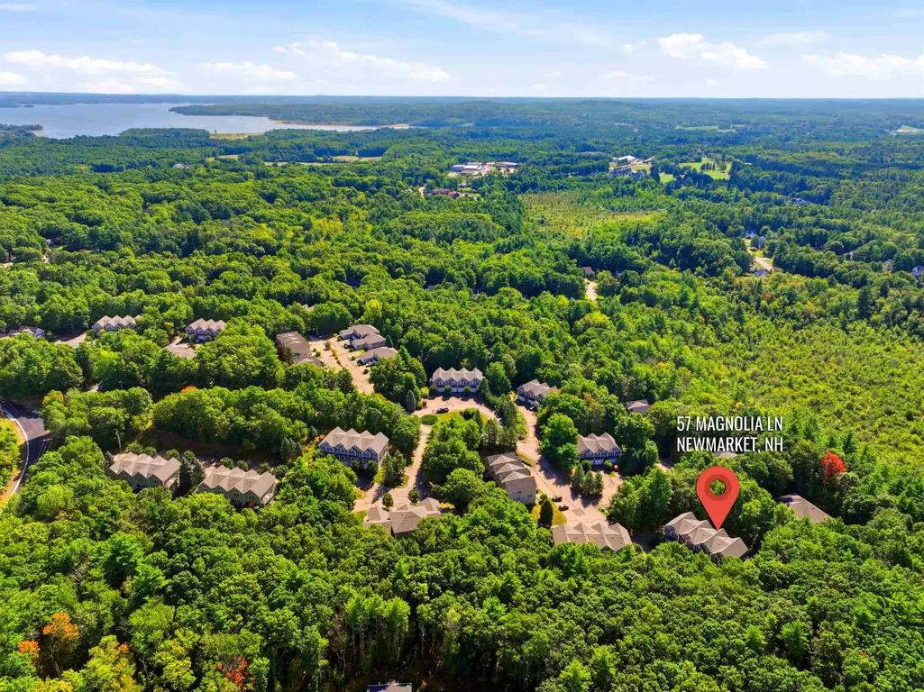
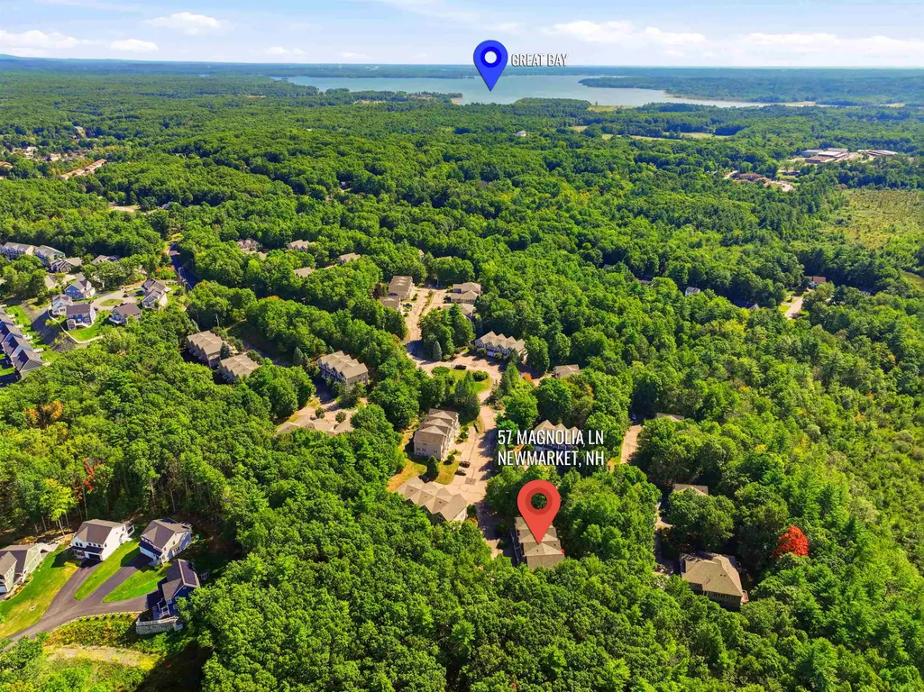
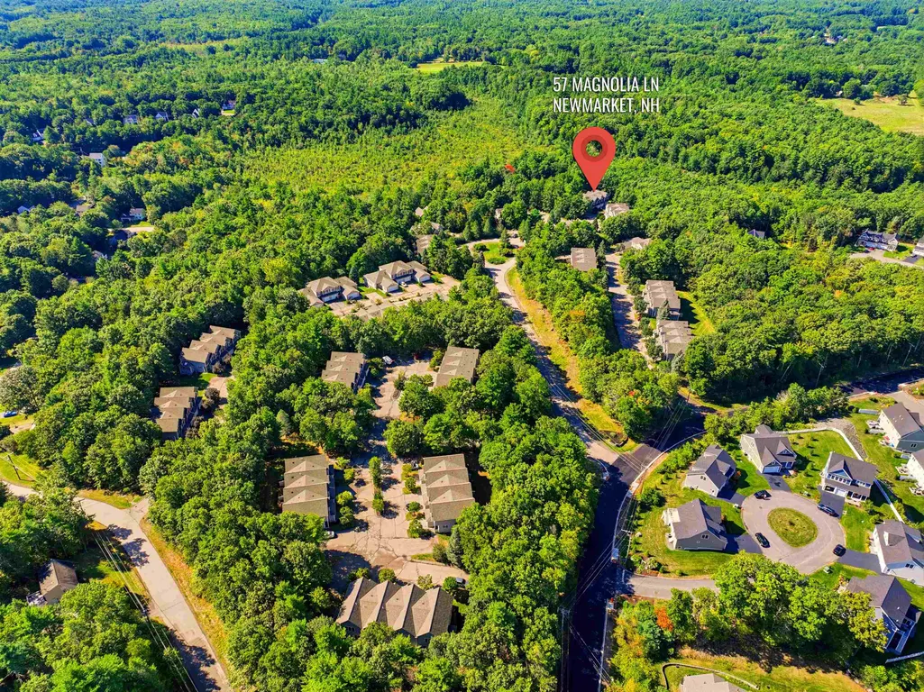
57 Magnolia Lane, Newmarket, NH
Price
$ 529,000
Property Attributes
- MLS#5116506
- TypeSingle Family
- Listing Status Active
- CountyROCKINGHAM
- CityNewmarket
- AreaRockingham
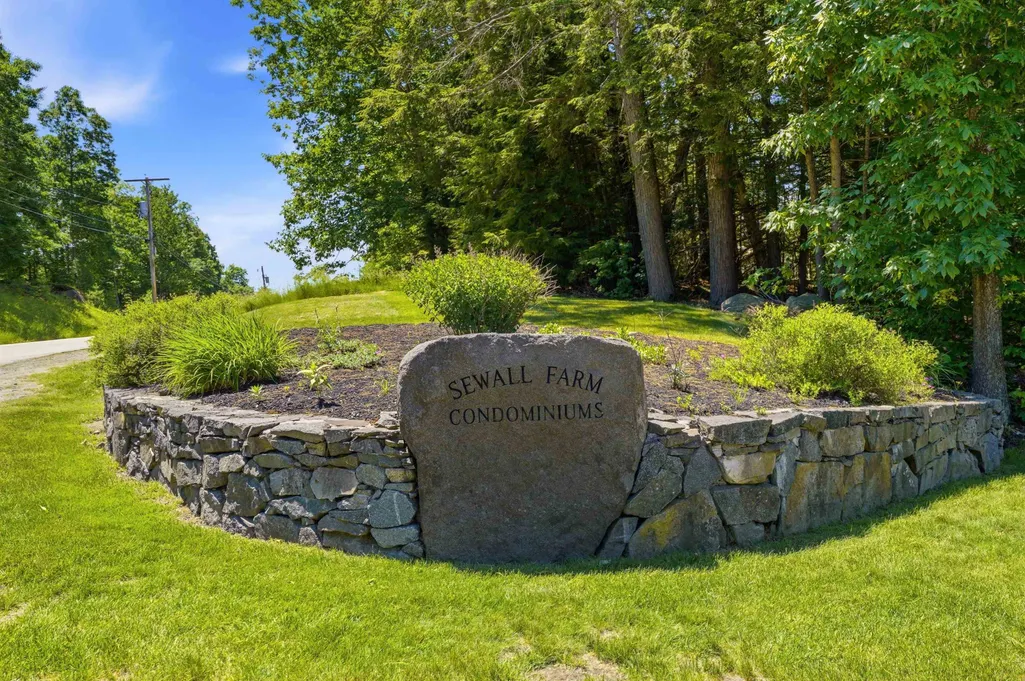
- NeighborhoodSewall Farm
- Zip03857
- StyleTownhouse
- Year Built2004
- Price$ 529,000
- Bedrooms3
- Full Bathrooms2
- Half Bathrooms2
- Sqr Footage2222
Data Source:
PrimeMLS
Property Description
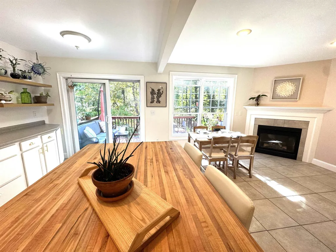
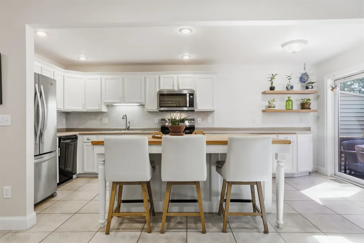
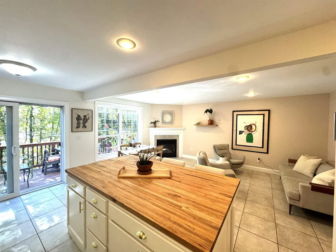
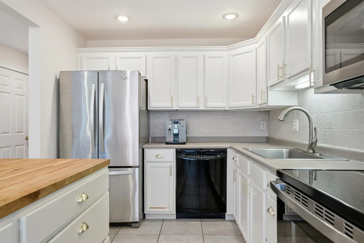
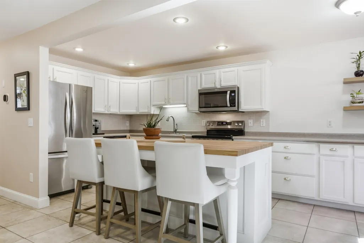
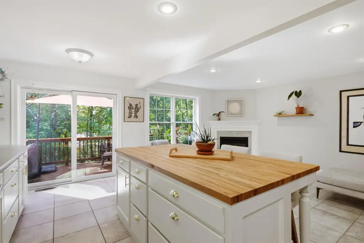
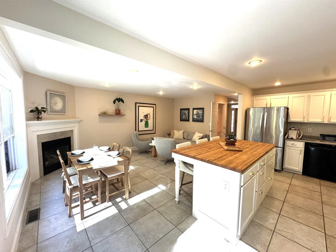
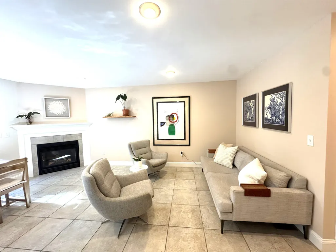
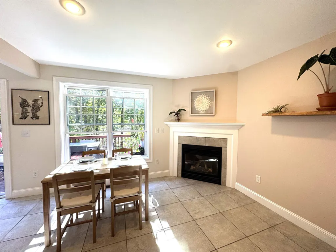
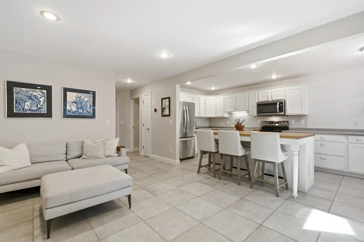
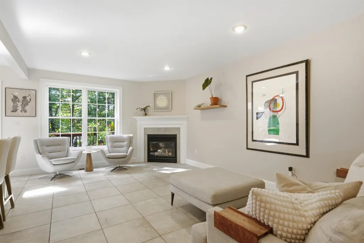
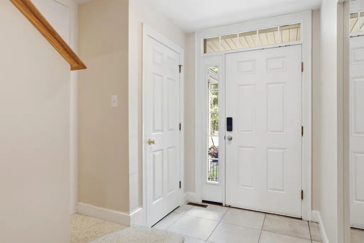
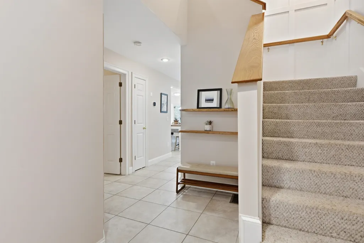
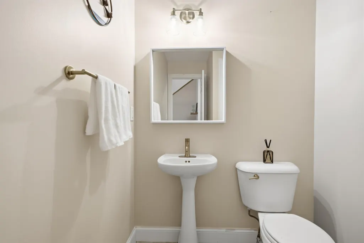
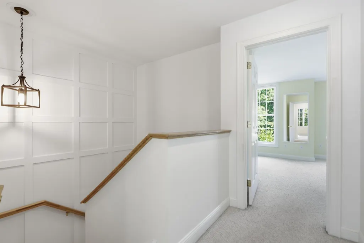
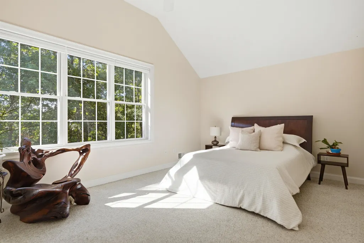
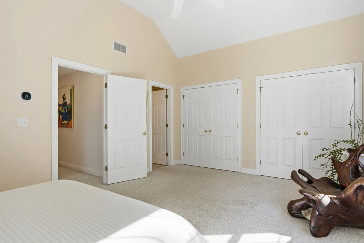
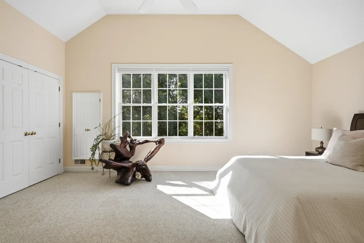
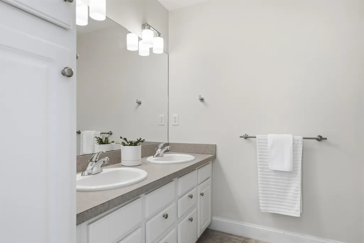
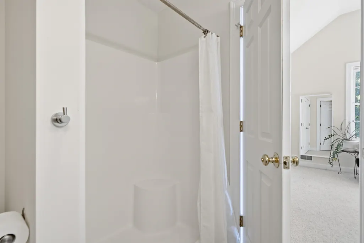
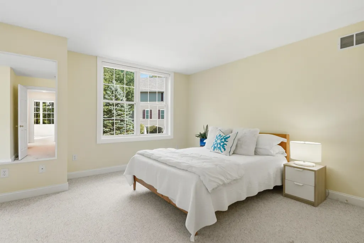
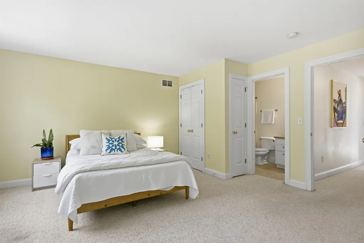
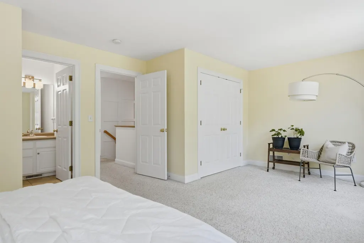
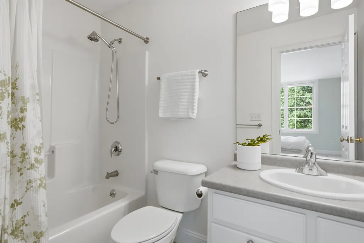
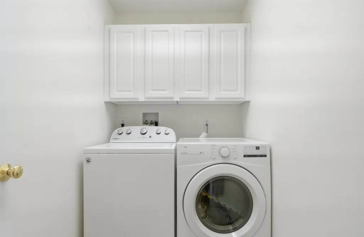
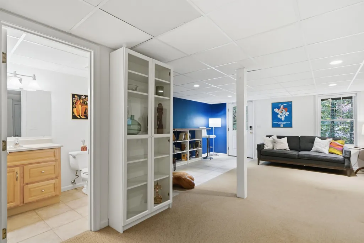
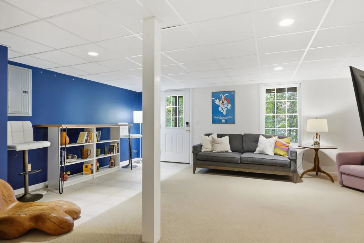
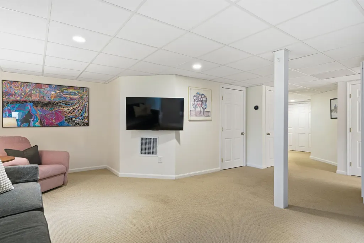
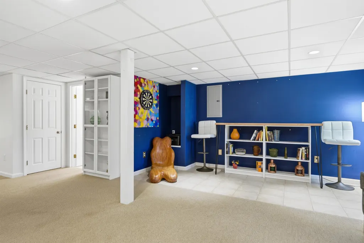
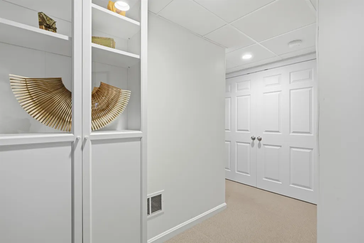
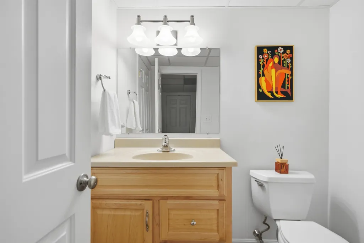
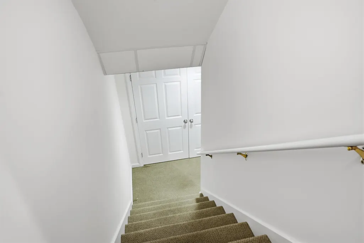
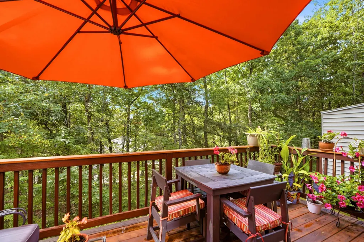
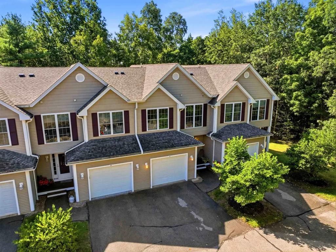
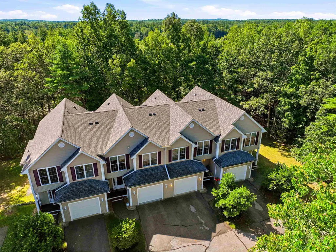
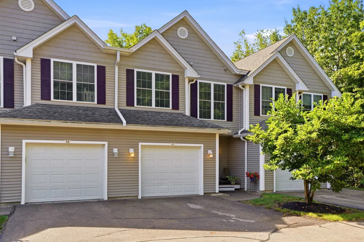
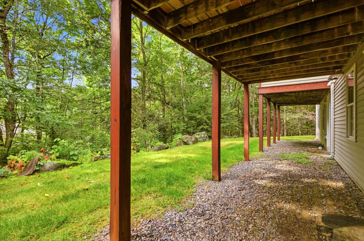
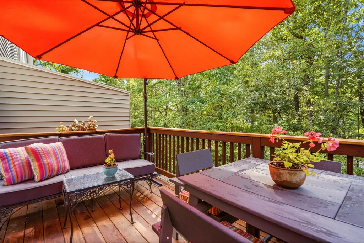
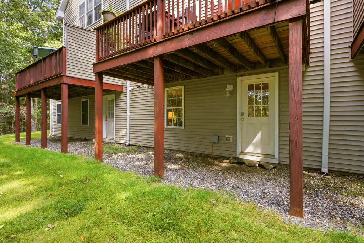
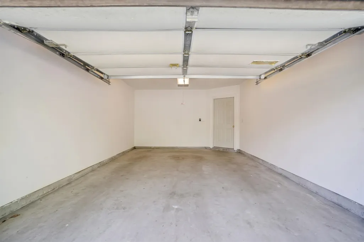
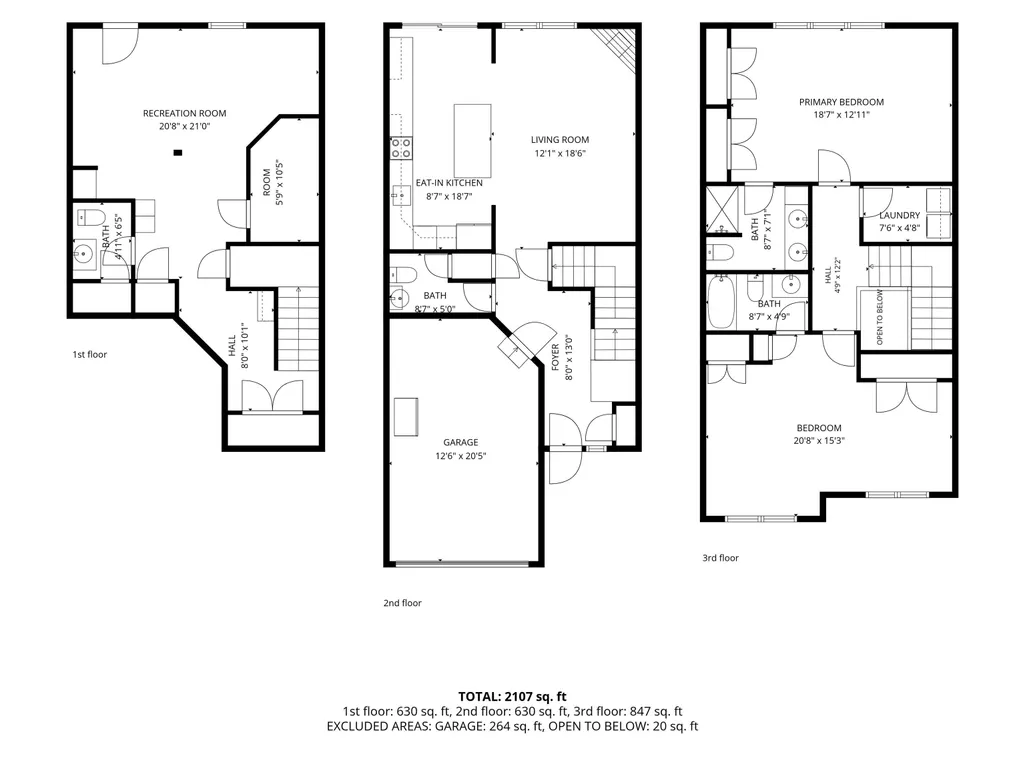
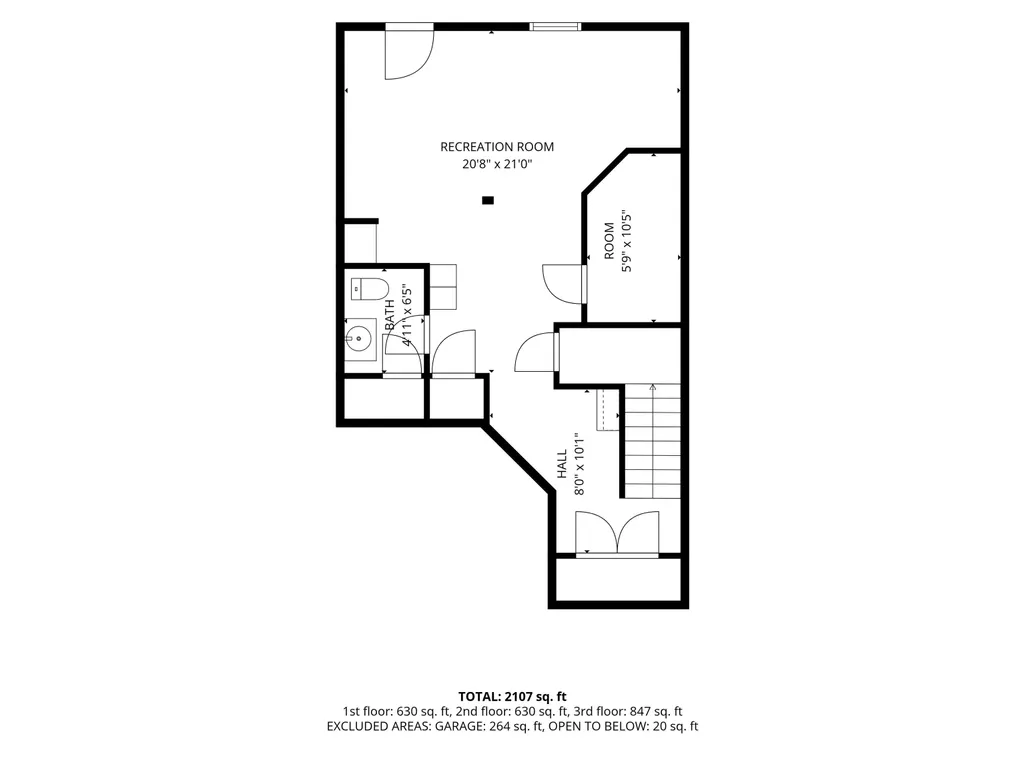
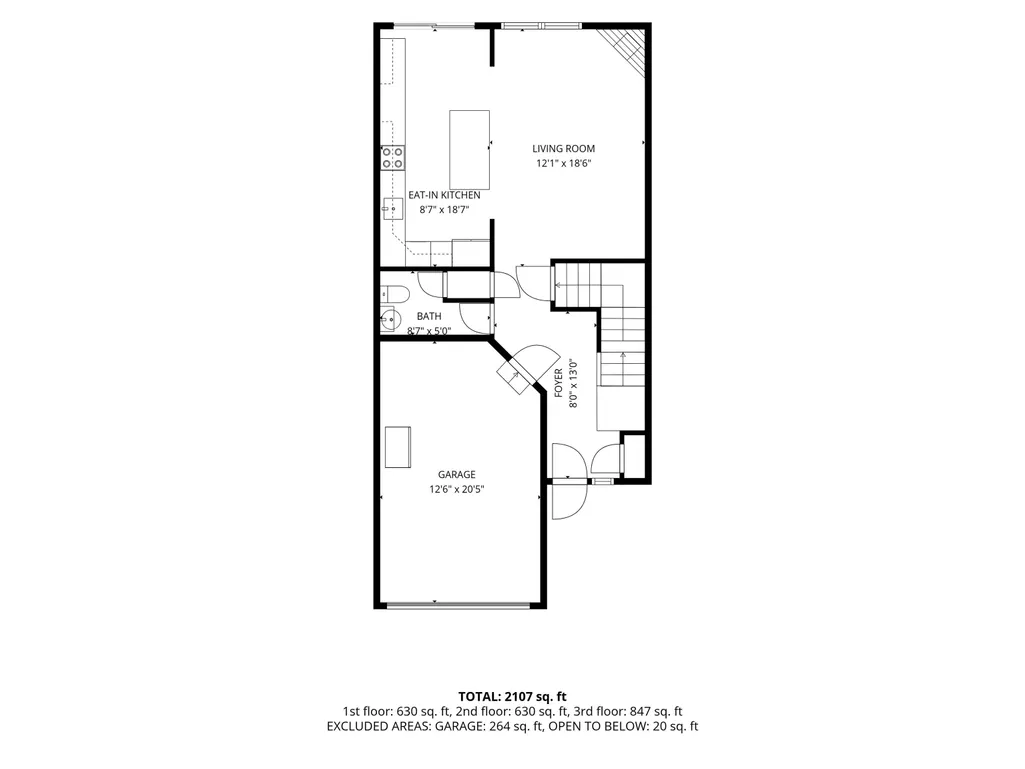
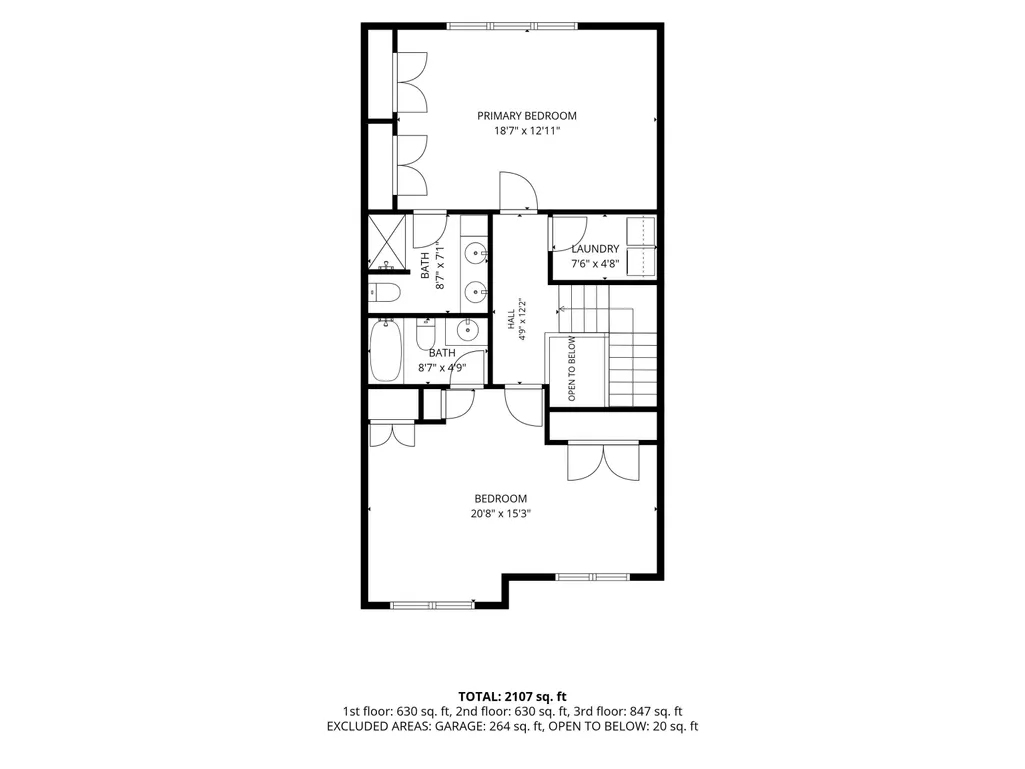
Immaculately maintained and beautifully updated, this exceptional condo in desirable Sewall Farms offers plowing, mowing, landscaping, trash and exterior maintenance! THIS ASSOCIATION IS VERY WELL RESERVED! The finished daylight walkout lower level with a half bath for extra guest room. This move in ready home offers outstanding space, comfort, and convenience. The recently renovated kitchen is designed for both everyday living and entertaining, with custom cabinetry, a large butcher-block island, oversized sink with upgraded faucet, tile backsplash, and newer appliances. The open-concept main level flows seamlessly into a spacious living room featuring a gas fireplace and sliders leading to a south-facing deck overlooking the private backyard. Direct access from the one-car garage adds everyday convenience, while beautiful ceramic tile flooring extends throughout the first floor. Upstairs, you'll find a separate laundry room and two spacious primary suites, including one with a vaulted ceiling, both with double closets, and private bathrooms. The finished daylight walkout lower level provides additional versatile living space and a half bath, ideal for a family room, office, exercise area, or guest bedroom/space. Recent updates include newer heating system (2023) and a new roof. Ideally located just minutes from downtown Newmarket's shops and restaurants, with convenient access to major commuting routes, Seacoast beaches, downtown Portsmouth (20 minutes), downtown Exeter ( 15 minutes), and Manchester-Boston Regional Airport (40 minutes). 57 Magnolia Lane offers the perfect blend of privacy, community, and convenience. A truly special home that is ready to welcome its next owner!
| Elementary School | Middle School | High School |
|---|---|---|
| Newmarket Elem School | Newmarket Junior High School | Newmarket Senior HS |
| Price History | |
|---|---|
| 11/2/2026 | Listed $529,000 |
General Features
| Road Frontage | TBD |
|---|---|
| Sewer | Public |
| Heating | Forced Air |
| Cooling | Central AC |
| Utilities | Cable |
| Roof | Shingle |
| Appliances | Dishwasher,Disposal,Dryer,Microwave,Refrigerator,Washer,Electric Stove |
| Pets Allowed | Cats OK,Dogs OK |
| Garage | Yes |
| Flood Zone | No |
| Zoning | R2 |
| HOA Fee | 425 |
| 3/4 Baths | 1 |
| Full Baths | 1 |
| Half Baths | 2 |
| Bathrooms | 4 |
| Year Built | 2004 |
| Electric | Circuit Breaker(s) |
| Subdivision | Sewall Farm |
| Style | Townhouse |
| Stories Count | 2 |
| Type | Single Family |
| Documents Available | Covenants,Deed,Property Disclosure |
| Block | 149 |
| Property Condition | Existing |
| Tax Year | 2025 |
| Fuel Company | Dead River |
| Condo Fees | Yes |
| Electric Company | Eversource |
| Assoc Fee Paid Per | Monthly |
| Covenants | Yes |
| Fee Includes | Landscaping,Plowing,Trash |
| Construction Materials | Wood Frame |
| Directions | GPS 57 Magnolia Lane,Newmarket |
| High School | Newmarket Senior HS |
| City | Newmarket |
| Property Class | Residential |
| Association Amenities | Building Maintenance,Master Insurance,Landscaping,Common Acreage,Snow Removal,Trash Removal |
| School District | Newmarket SAU #31 |
| Seasonal | No |
| Elementary School | Newmarket Elem School |
| Middle School | Newmarket Junior High School |
| Tax Annual Amount | 8764 |
| Price Per Sq Ft Total AG | 338.67 |
| Last Updated | 11/02/2026 13:49:44 |
Interior Features
| Basement Description | Daylight,Finished,Full,Walkout |
|---|---|
| Interior Amenities | Gas Fireplace,Kitchen Island,Primary BR w/ BA,Natural Light,Vaulted Ceiling,2nd Floor Laundry |
| Basement | Yes |
| Flooring | Carpet,Ceramic Tile |
| Beds | 3 |
| Total Rooms | 6 |
| Total Number of Units | 4 |
| Room 1 Level | 1 |
| Internet | Cable Internet |
| Total Finished Area | 2222 |
| Rooms: Level B | Level B: 1/2 Bathroom,Level B: Family Room |
| Rooms: Level 2 | Level 2: Full Bathroom,Level 2: 3/4 Bathroom,Level 2: Laundry Room,Level 2: Primary Bdm Ste |
| Rooms: Level 1 | Level 1: 1/2 Bathroom,Level 1: Kitchen,Level 1: Living Room |
| Room 9 Type | Bathroom Three Quarter |
| Room 9 Level | 2 |
| Room 8 Type | Bathroom Half |
| Room 8 Level | Basement |
| Room 7 Type | Bathroom Half |
| Room 7 Level | 1 |
| Room 6 Type | Family Room |
| Room 6 Level | Basement |
| Room 6 Dimensions | 20.8 x 21 |
| Room 5 Type | Laundry Room |
| Room 5 Level | 2 |
| Room 5 Dimensions | 7.6 x 4.8 |
| Room 4 Type | Primary BR Suite |
| Room 4 Level | 2 |
| Room 4 Dimensions | 20.8 x 15.3 |
| Room 3 Type | Primary BR Suite |
| Room 3 Level | 2 |
| Room 3 Dimensions | 18.7 x 12.11 |
| Room 2 Type | Living Room |
| Room 2 Level | 1 |
| Room 2 Dimensions | 18.6 x 21.1 |
| Room 10 Type | Bathroom Full |
| Room 10 Level | 2 |
| Room 1 Type | Kitchen |
| Room 1 Dimensions | 18.7 x 8.7 |
| Basement Access Type | Walkout |
Exterior Features
| Lot Features | Country Setting,Landscaped,Wooded,Near Golf Course,Near Shopping,Neighborhood |
|---|---|
| Exterior Amenities | Deck |
| Driveway | Paved |
| Water Source | Public |
| Parking Features | Auto Open,Parking Spaces 2,Attached |
| Garage Capacity | 1 |
| Foundation | Concrete |
| Lot | 57 |
| Color | Tan |
| Road Frontage Type | Association |
| Surveyed | Unknown |
Amenities
- Foreclosure
- Views
- Short Sale
- New Construction
- Adult 55+
- Lease To Own
- No HOA Fees
- Furnished
- Primary On Main
- Air Conditioning
- Seller Finance
- Green
- Fixer Upper
- Horse
- Golf
- Fireplace
- Deck
- Garage
- Basement
- Pool
Property vs Single Family Average in 03857
Statistics provided by Inside Real Estate
Price
Year Built
Visits
 Massachusetts MLS Property Info Network (MLSPIN) - The property listing data and information set forth herein were provided to MLS Property Information Network, Inc. from third party sources, including sellers, lessors and public records, and were compiled by MLS Property Information Network, Inc. The property listing data and information are for the personal, non commercial use of consumers having a good faith interest in purchasing or leasing listed properties of the type displayed to them and
 Copyright 2026 PrimeMLS. All rights reserved. This information is deemed reliable, but not guaranteed. The data relating to real estate displayed on
this Site comes in part from the IDX Program of PrimeMLS. The information
being provided is for consumers' personal, non-commercial use and may
not be used for any purpose other than to identify prospective properties
consumers may be interested in purchasing. Data last updated November 3, 2026 3:45 PM UTC
